4 Min Read
Vozara Tower: Framing Tehran Through a Responsive Timber Envelope
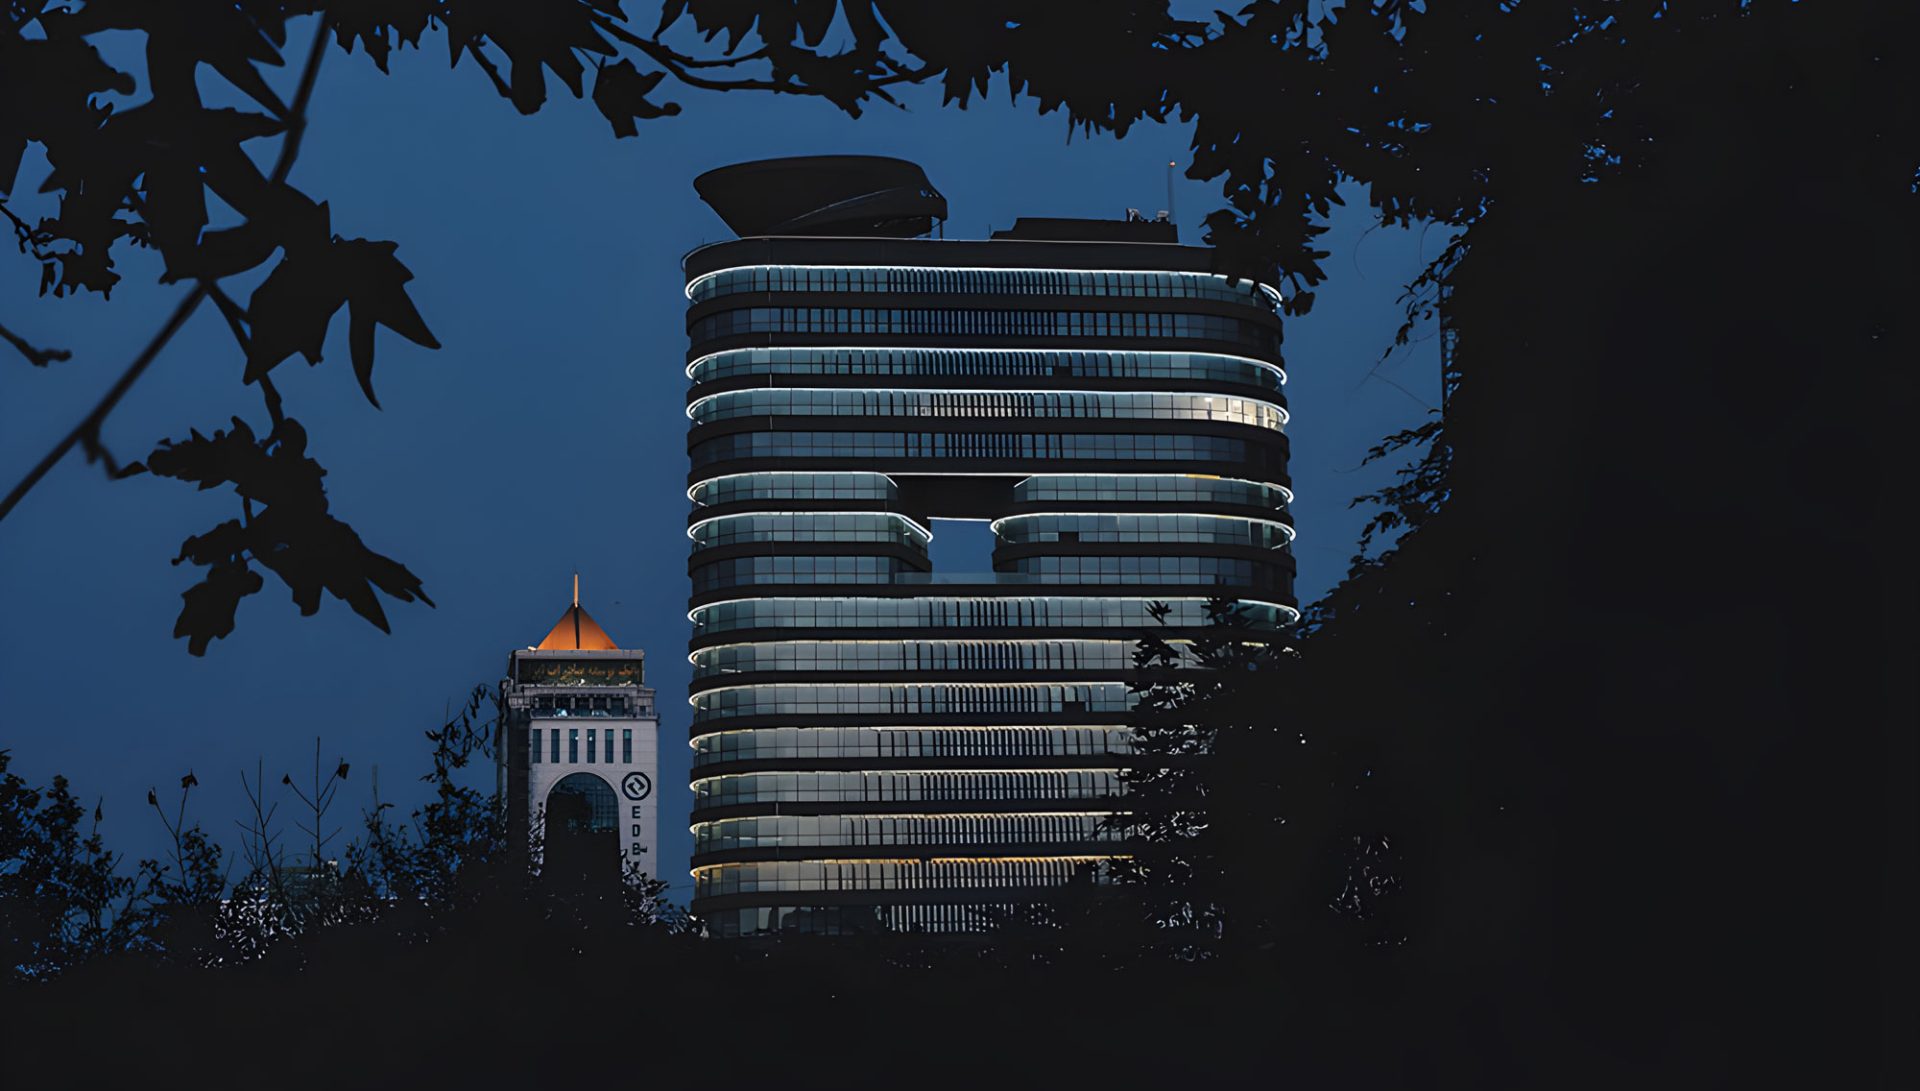
Vozara Tower explores how a high-rise building can establish a recognizable urban presence without becoming visually detached from its surroundings. Located near Saei Park, the project uses transparency, timber, vertical louvers, and framed views to negotiate the relationship between workplace, city, and landscape.
Instead of treating the facade as a fixed external image, the envelope is conceived as an active layer. It controls sunlight, changes the perception of the building from different viewpoints, and shapes the way occupants see Tehran from within.
Architecture as an Urban Background
The position of Vozara Tower beside one of Tehran’s established green spaces influenced the architectural approach from the beginning. Rather than designing a reflective glass object that would compete with the park, the project introduces timber as a warmer and more tactile layer against the predominantly grey urban context.
The commercial base maintains a more transparent relationship with the pedestrian level. An entrance plaza extends the public realm toward the building, while planted terraces and elevated green areas introduce shared outdoor spaces for occupants.
A Tower Defined by Movement
The tower departs from the conventional rectangular office block through a curved and cylindrical expression. A void near the upper portion of the building creates a recognizable silhouette and allows the project to be identified from distant urban viewpoints.
Its appearance is not understood from one fixed angle. As observers move around the building, the density of the envelope changes. From one position the tower appears solid; from another it becomes semi-transparent, revealing the glass layer and internal activity behind the timber screen.
The facade is not a single image. It is a sequence that changes with distance, movement, sunlight, and the position of the observer.
LED Architects
Louvers as Environmental Infrastructure
Vertical timber louvers move around the building as a continuous secondary skin. Their arrangement responds to solar exposure, particularly along the eastern and western elevations where low-angle sunlight can create glare and excessive heat gain.
Digital analysis informed the position and density of the louvers. Environmental performance therefore becomes inseparable from the graphic identity of the tower. The same system that filters sunlight also creates texture, rhythm, and variation across the facade.
The screen does not eliminate the outside world. It edits it. Openings between the vertical elements preserve selected views while reducing direct exposure, allowing occupants to remain visually connected to the city throughout the working day.
Framing the City from Within
From inside the offices, the louvers operate as a series of changing frames. Movement across a room produces different compositions of skyline, park, light, and shadow. Each workspace gains a particular relationship with the city rather than receiving one uninterrupted panoramic view.
This strategy introduces a more personal scale into a large commercial building. The urban landscape is experienced through sequences and fragments, allowing the facade to mediate between the broad scale of Tehran and the daily scale of individual workspaces.
Material Identity and Memory
Material plays a central role in how the tower is remembered. The timber envelope distinguishes Vozara Tower from the repetitive glass and stone facades that characterize many commercial buildings, while its vertical rhythm reinforces the height and curvature of the structure.
The result is an architecture whose environmental logic contributes directly to its public identity. Sun control, visual privacy, framed views, texture, and urban recognition are not solved through separate systems; they are brought together within one responsive envelope.
Vozara Tower suggests that the facade of a high-rise can act as more than a boundary. It can become an environmental filter, an urban image, and a device through which the city is continuously reinterpreted from within.