3 Min Read
Juan Apartment Receives Second Prize at the 10th Iran Interior Award
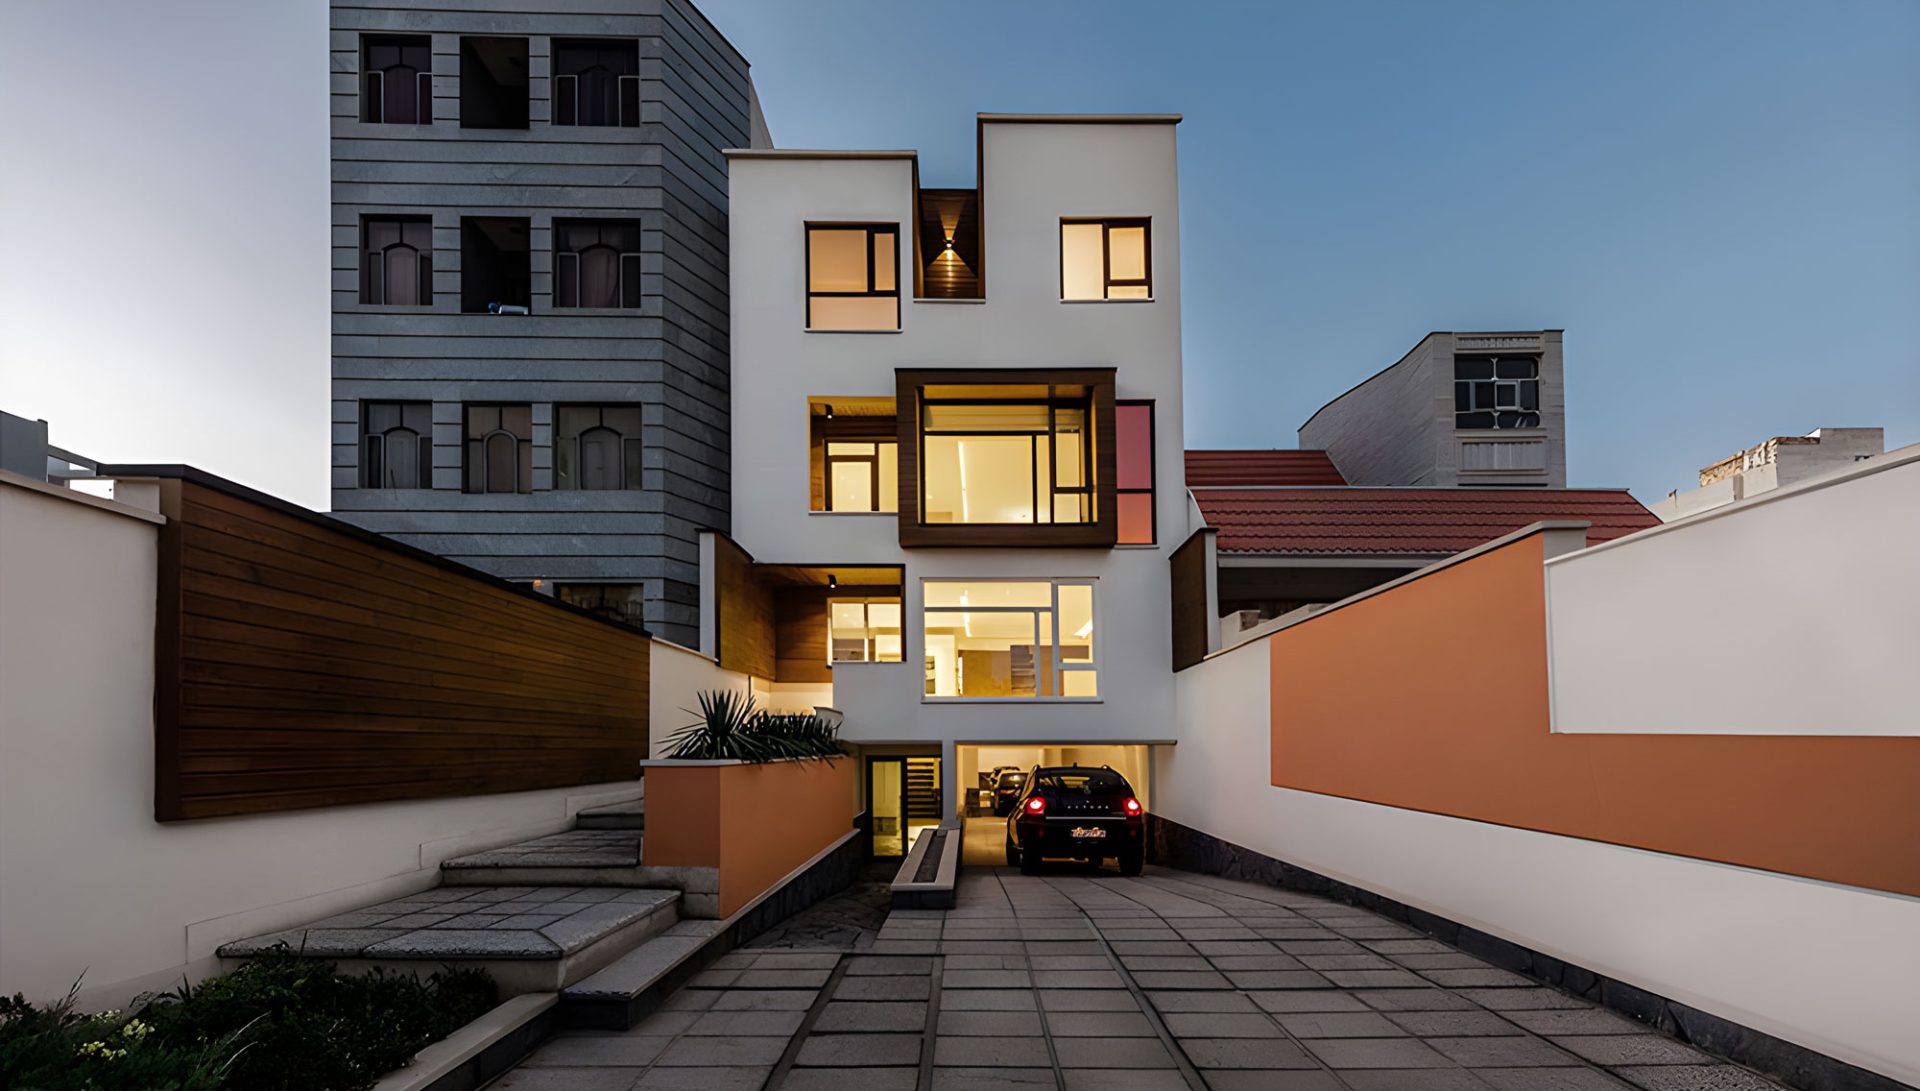
Juan Apartment has received Second Prize at the 10th Iran Interior Award, recognizing a residential project in which regulatory limits, a narrow urban site, and a complex family program were transformed into a distinct spatial strategy.
The recognition reflects more than the appearance of the completed building. Juan Apartment was developed through a careful negotiation between independence and connection: three residential units, different patterns of occupation, limited access to natural light, and the need to preserve the possibility of future change.
Recognition Rooted in Spatial Intelligence
The Iran Interior Award acknowledges projects in which spatial organization, material decisions, and the quality of human experience are considered as a single architectural system. In Juan Apartment, the interior is not treated as a separate layer placed behind the facade. The section, circulation, voids, levels, and sources of daylight collectively define the identity of the project.
The design began with a site approximately thirty-seven metres long and only seven metres wide. Municipal regulations concentrated the permitted construction toward the northern portion of the plot, leaving the southern part as the primary open space and the principal source of direct daylight.
A Narrow Site, Reconsidered in Section
Rather than accepting the limitations of the narrow site as a reason to produce a sequence of conventional stacked apartments, the project was developed vertically and in section. Different levels interlock, allowing daylight to move deeper into the building and creating visual relationships between spaces that would otherwise remain isolated.
A combination of patios, voids, skylights, and level changes introduces natural light into private and shared areas. These elements also create a gradual distinction between public, semi-private, and private spaces without relying entirely on walls and corridors.
Constraint became the framework through which a more specific form of residential life could emerge.
LED Architects
Three Independent Homes within One Structure
The project accommodates three units with different roles. One was conceived as the principal family residence, another could function as an independent apartment, clinic, or workspace, and the third was intended for guests and extended family.
Instead of separating these uses into three repetitive horizontal floors, the units rise and overlap. Each residence maintains a distinct entrance and a sense of ownership while remaining part of one integrated architectural composition.
The structural and spatial decisions also consider future adaptability. Parts of the interconnected configuration can be modified if the pattern of ownership or occupation changes. Flexibility is therefore embedded within the project rather than added as an afterthought.
From Regulation to Architectural Character
Juan Apartment demonstrates how regulations do not necessarily have to produce uniform architecture. The project works within the municipal framework while translating its restrictions into a new order of levels, openings, access routes, and interconnected volumes.
The award recognizes this transformation. The project does not attempt to hide the difficulty of the site or simplify the needs of its occupants. Instead, those conditions become visible in the architecture and contribute directly to its character.
For LED Architects, the significance of this recognition lies in the affirmation that residential quality can emerge from precision, adaptability, and a close reading of everyday life—even within an unusually narrow and highly regulated urban plot.