5 Min Read
Samat: A Study in Rhythm, Light, and Layered Mass
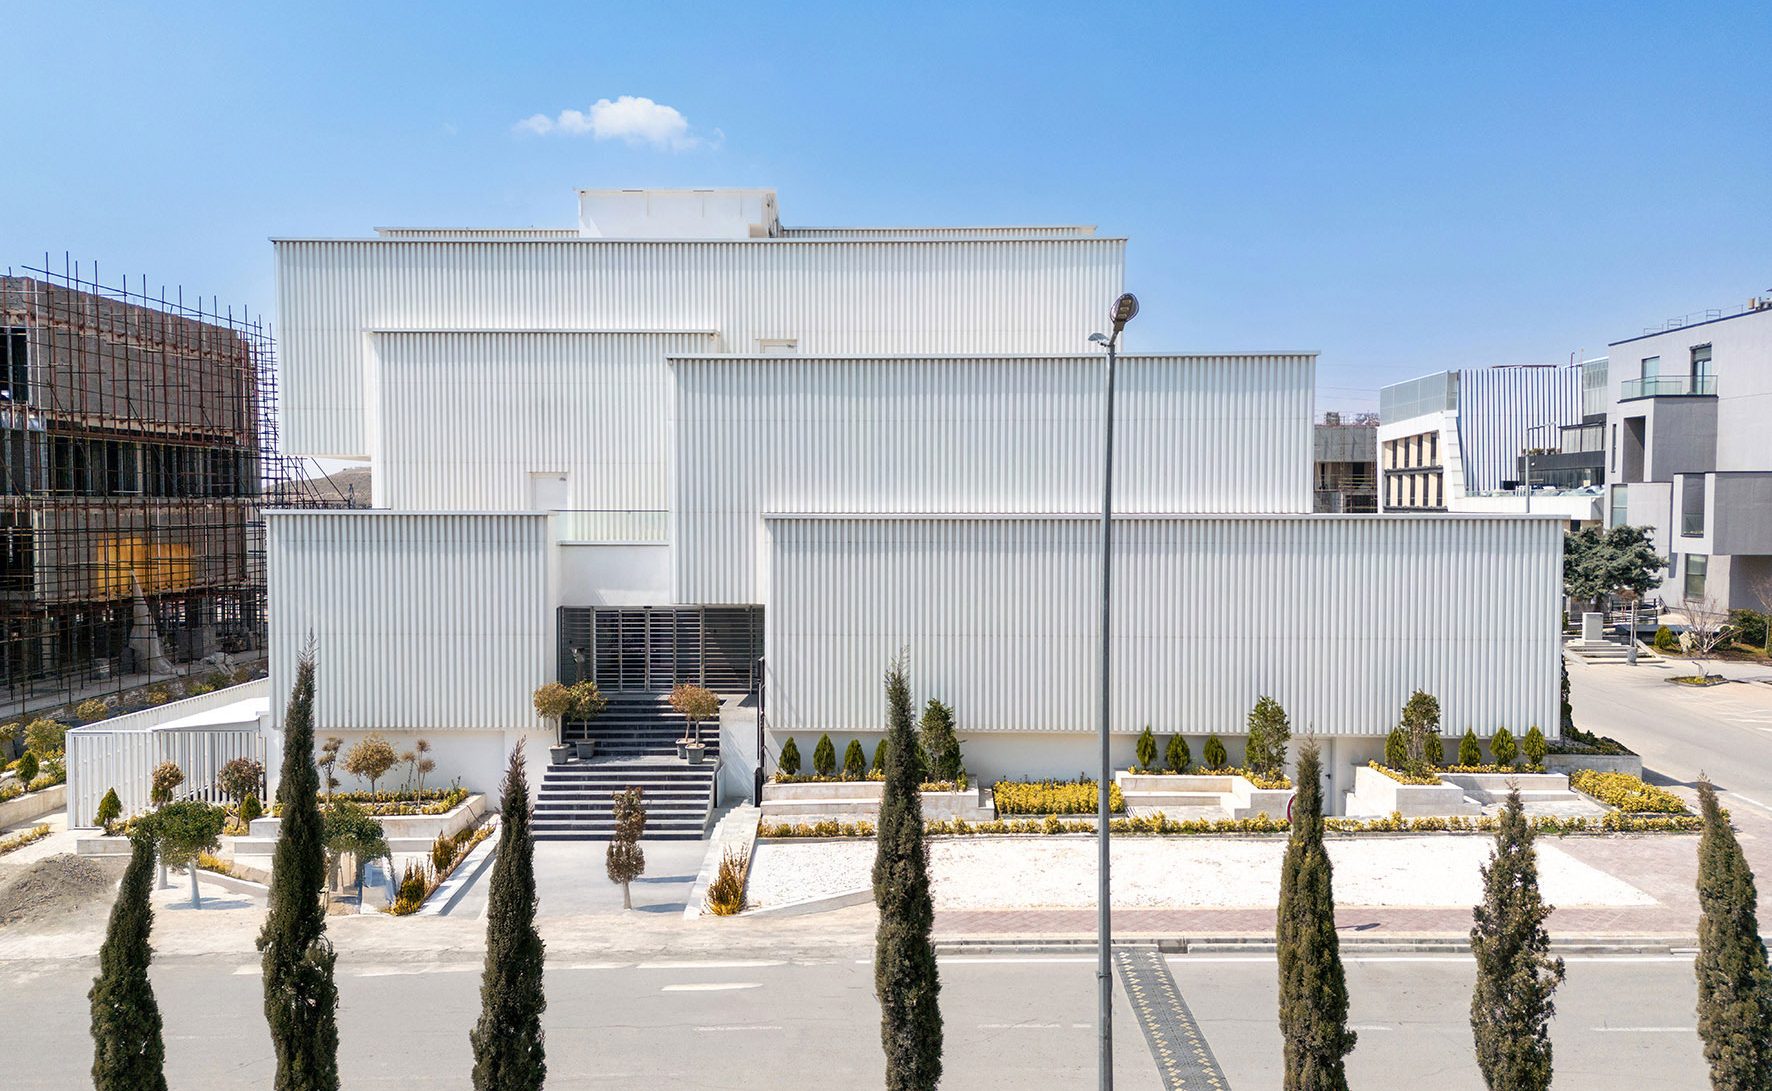
Samat presents architecture as an exercise in control: control of proportion, repetition, depth, and light. Rather than relying on a singular expressive gesture, the building establishes its identity through a carefully composed sequence of volumes and vertical surfaces.
From the street, the project appears both unified and layered. Its restrained white palette allows form, shadow, and material rhythm to become the primary visual language. The result is an architecture that feels clear from a distance while revealing greater complexity as the viewer approaches.
The facade does not attempt to separate itself from the urban environment through excessive contrast. Instead, it creates a calm and recognizable presence through repetition, scale, and the measured relationship between the building and its landscaped edge.
Rhythm as a Facade Strategy
The most immediate characteristic of Samat is the continuous vertical rhythm of its exterior surfaces. The repeated linear elements create a consistent architectural order across volumes of different heights and dimensions.
This repetition does more than unify the composition. It introduces a changing relationship with daylight. As the sun moves across the facade, each vertical line produces a narrow field of light and shadow. The building therefore never appears completely static, even though its geometry remains disciplined and restrained.
The vertical language also moderates the perceived scale of the larger masses. Instead of reading as broad, uninterrupted walls, the surfaces are divided into a finer visual texture. From a distance, the building is understood as a coherent whole; from closer viewpoints, the facade becomes a sequence of individual lines, shadows, edges, and transitions.
Repetition becomes architectural when each line participates in proportion, light, and the experience of movement.
LED Architects
Layered Massing and Visual Depth
Although the facade material establishes continuity, the building is not perceived as a single monolithic object. Its mass is divided into several overlapping volumes, each positioned at a different depth and elevation.
The upper volume creates a strong horizontal presence, while the lower masses extend toward the street and frame the entrance sequence. These shifts prevent the elevation from becoming flat. Recesses, projections, rooflines, and transitional surfaces generate depth without disrupting the overall clarity of the composition.
This layered arrangement also helps the architecture respond to human scale. The larger background mass defines the identity of the project within the wider streetscape, while the lower foreground elements create a more immediate relationship with visitors, pedestrians, planting, and the entrance.
The darker entrance zone acts as a visual pause within the predominantly white elevation. Its contrast is not decorative; it establishes orientation and makes the point of arrival legible within a facade governed by repetition.
The Landscape Threshold
The space between Samat and the street is treated as an architectural threshold rather than a leftover setback. Planting beds, steps, retaining edges, pathways, and rows of vertical trees extend the compositional logic of the facade into the landscape.
The slender trees establish a second vertical rhythm in front of the building. Unlike the precise and repetitive lines of the facade, the landscape introduces variation, growth, seasonal change, and softness. Architecture and planting therefore operate as related systems without attempting to imitate one another.
The entrance is approached through a sequence of level changes. Stairs and raised planting beds create a gradual transition from the public street to the building. This progression gives the act of arrival greater spatial depth while allowing the entrance to remain visually integrated into the overall elevation.
Low planting keeps the principal facade visible, while taller vertical elements define the edge of the site. Together, these layers create distance without producing complete separation. The project maintains a clear urban presence while establishing a more controlled and deliberate foreground.
Light, Shadow, and Architectural Identity
Samat’s restrained material palette gives natural light an active role in the architecture. White surfaces reflect the brightness of the sky, while the depth of the vertical profiles produces a field of fine shadows across the elevation.
Under direct sunlight, the building appears precise and graphic. Lines, edges, and changes in depth become highly legible. In softer conditions, contrast is reduced and the individual volumes begin to merge into a quieter composition. The facade can therefore shift between visual clarity and atmospheric continuity without changing its material character.
Shadow also reveals the hierarchy of the massing. Projecting volumes create broader areas of shade, recessed surfaces become darker, and the entrance gains additional emphasis through contrast. Light is not applied to the project as an external effect; it is anticipated through the geometry of the envelope.
This relationship gives the architecture a temporal quality. The building is experienced differently throughout the day as the sun changes position and the vertical rhythm becomes more or less pronounced. Its identity is stable, but its appearance remains responsive.
Restraint as an Architectural Position
The architectural character of Samat is not created through an accumulation of materials or competing formal gestures. It emerges from a limited set of decisions developed consistently across the project: vertical repetition, layered massing, a controlled palette, an articulated entrance, and a landscape that extends the order of the building toward the street.
This restraint allows individual elements to carry greater significance. A change in depth becomes noticeable. A dark opening becomes a point of orientation. A row of trees becomes part of the architectural rhythm. Small differences gain meaning because the overall composition is disciplined.
Samat demonstrates how a building can establish a distinct identity without becoming visually excessive. Its presence is based on proportion, consistency, and the careful interaction of architecture with light and landscape.
In this sense, the project is not simply an object placed within the city. It is a measured urban composition—one that uses repetition to create unity, depth to establish hierarchy, and light to transform a restrained facade throughout the day.