3 Min Read
Navid Pharmacy Featured on ArchDaily
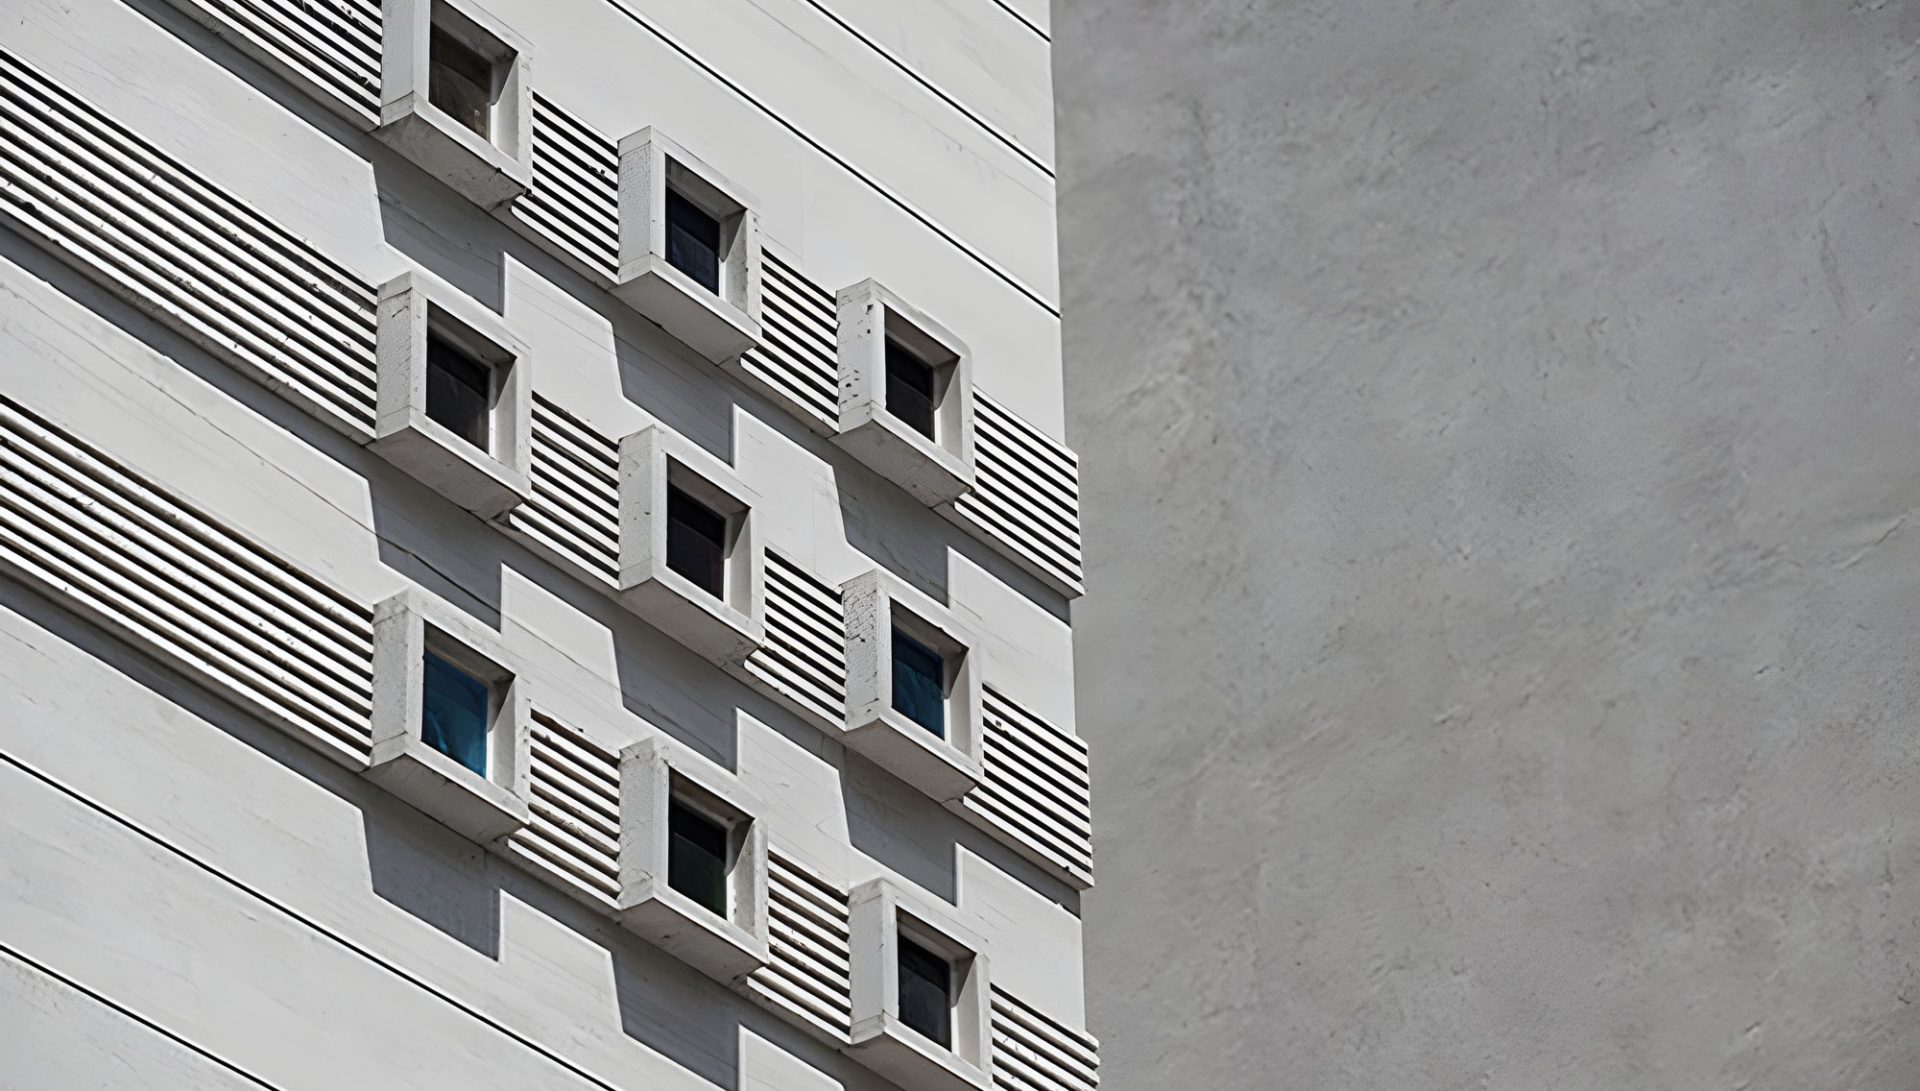
Navid Pharmacy has been featured on ArchDaily, bringing international attention to a compact commercial project shaped by limited space, material contrast, visual connection, and a continuous line of light.
Located in Tehran, the project reconsiders the familiar pharmacy as more than a sequence of cabinets and sales counters. Its architecture establishes a clear spatial identity while responding to the practical requirements of medicine storage, cosmetic retail, staff circulation, visibility, and customer movement.
A Project Shaped by Limited Space
The project began with the relocation of an established neighbourhood pharmacy to a new and more limited property. The reduced footprint required the program to be reorganized vertically and demanded a closer relationship between circulation, storage, display, and visual communication.
Rather than dividing the building into isolated floors, a central void creates visual continuity between different levels. Customers and staff can understand the organization of the pharmacy through views across the interior, while daylight and artificial illumination contribute to a more open spatial experience.
Two Material Worlds
The interior is organized through two contrasting material identities. White surfaces define the pharmaceutical area, supporting clarity, precision, and the visual order required for medicine display. Wood introduces a warmer character to the cosmetics section and distinguishes it from the more clinical atmosphere of the pharmacy.
These two environments are not treated as separate rooms. Their volumes intersect and remain visually connected, allowing material contrast to clarify the program without fragmenting the overall interior.
Material contrast becomes a form of orientation, helping visitors understand the program before they read a single sign.
LED Architects
A Continuous Line of Light
A luminous gap runs between the two principal material zones. Beginning within the interior, it extends across ceilings and walls before reaching the external envelope. This line connects the spatial logic of the interior with the public identity of the facade.
The element functions simultaneously as illumination, circulation cue, visual separation, and architectural signature. It allows a practical distinction between the pharmacy’s programs to become legible at the scale of the entire building.
International Visibility
The ArchDaily feature presents Navid Pharmacy to a wider architectural audience and documents the project as an example of how retail requirements, urban constraints, and spatial identity can be addressed through a limited but consistent set of architectural decisions.
The publication includes the project’s architectural description, drawings, material approach, and photographic documentation. It highlights the role of voids, transparency, changing scales, and the relationship between the internal line of light and the exterior facade.
For LED Architects, the feature provides an opportunity to share a project in which a highly practical brief became the basis for experimentation with material, perception, and movement.