Figures & Facts
- Location
- Vozara Street, Tehran, Iran
- Client
- Royal Co.
- Program
- Commercial tower with administrative floors and a commercial base
- Design Date
- 2014
- Execution Date
- 2015
- Area
- 33,000 sqm
Team
- Architects in Charge
- Shahab Mirzaean Mahabadi, Ali Hadimoghadam
- Design Team
- Kaveh Khajuee, Mohammad Ebrahim Tajik, Omid Mohammadi, Hosein Zeinaghaji, Iman Hazrati, Farhad Hajinasir, Majid Mansouri, Mahan Mehrvarz
Collaboration & Consulting
- Collaboration
- Padra Paya Pars
- Facade Engineer
- Behzad Mokhles
Awards and Accreditations
- 2015
- 3rd Winner of Memar Grand Award
- 2014
- Honored Design of Invited Competition
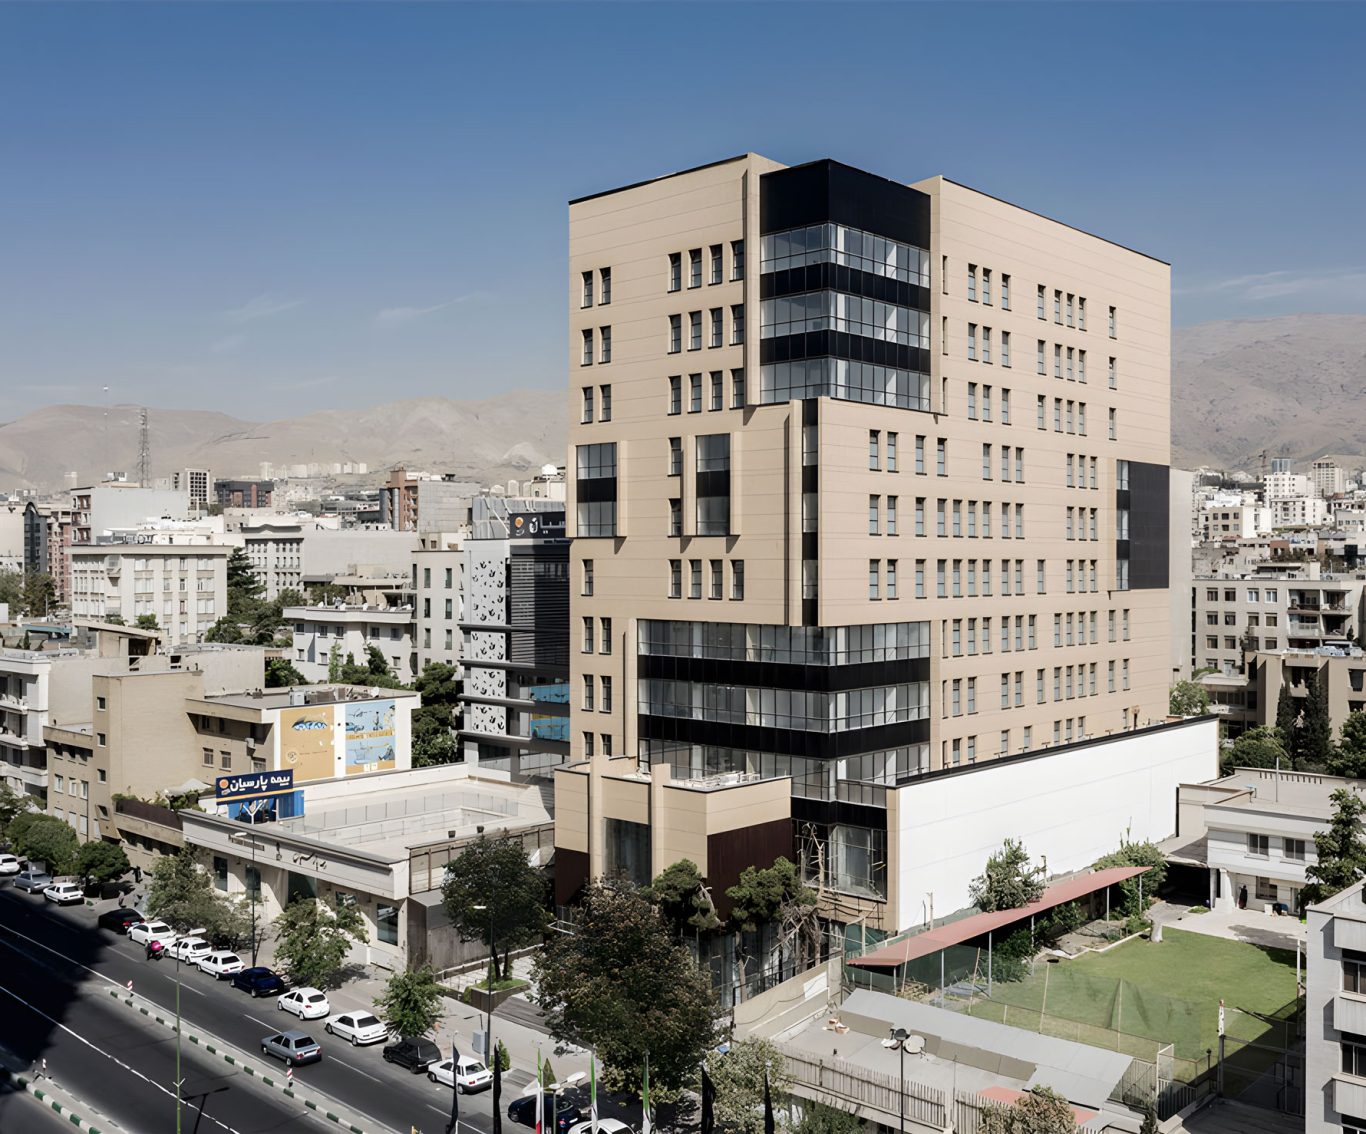
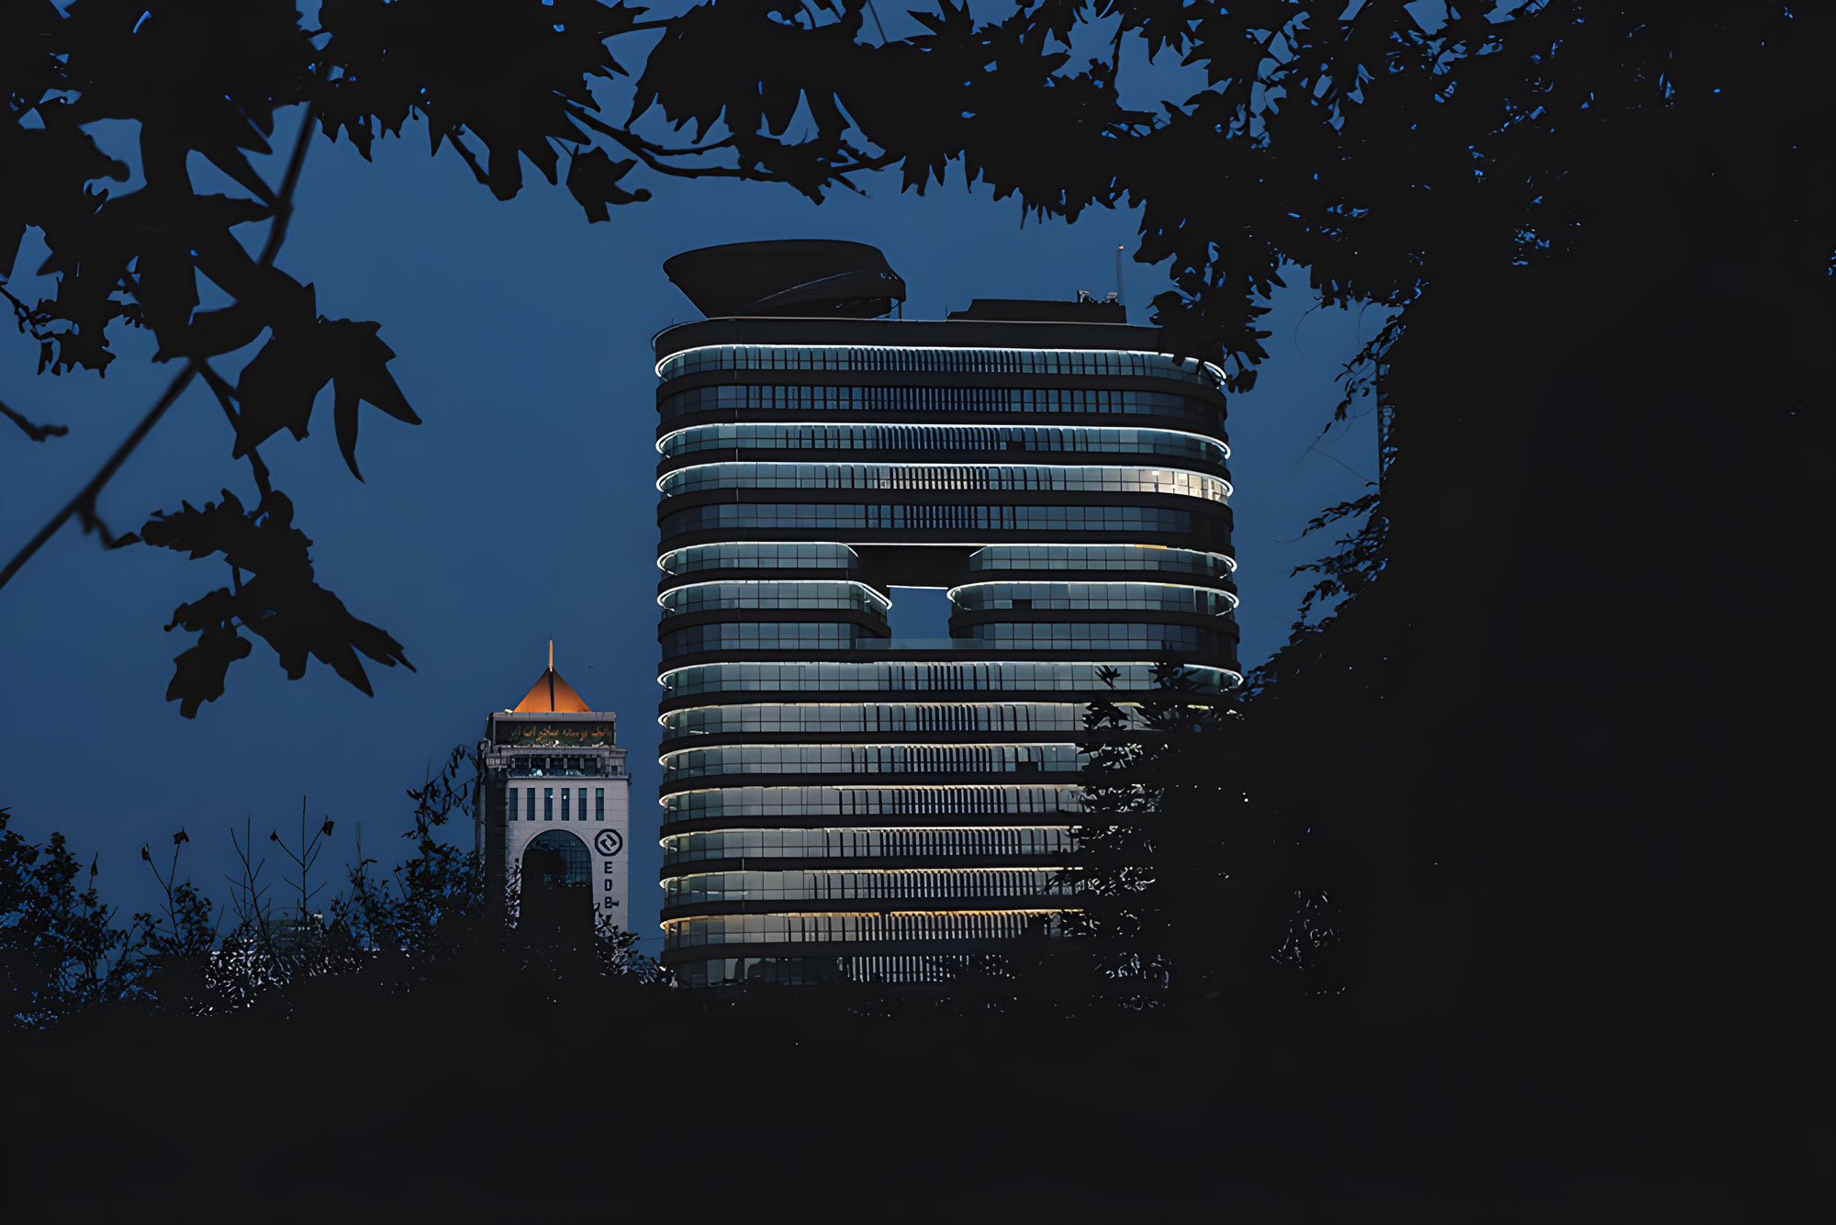
Set beside Saei Park and connected to Tehran’s Valiasr corridor, Vozara Tower is conceived as a commercial building that mediates between the scale of the city and the presence of the landscape. Its transparent base, rounded tower form, central void, and timber louver system establish an identity that is both recognizable and environmentally responsive.
The project does not treat the facade as a fixed image. Instead, the envelope changes with movement, distance, sunlight, and the position of the observer. From the street, the tower shifts between solid and transparent readings; from within, the same vertical elements frame personal views of Tehran.
Architecture and City
Vozara Tower occupies a prominent position next to Saei Park, with access from Vozara Street and close visual and urban connections to Valiasr Street. This context suggested an architecture that would engage the city without becoming a sealed object detached from its surroundings.
The commercial base is designed as the building’s most transparent layer. A public entrance plaza extends the pedestrian realm toward the project, while the glazed frontage strengthens visual continuity between interior activity and the street. Above the base, a shared green terrace introduces an elevated open space for the building’s users.
Rather than competing with the adjacent park through an aggressive material presence, the tower uses a layered timber screen to create a warmer urban background. Landscape, plaza, transparent base, and tower are therefore understood as parts of one continuous composition.
Form and Urban Identity
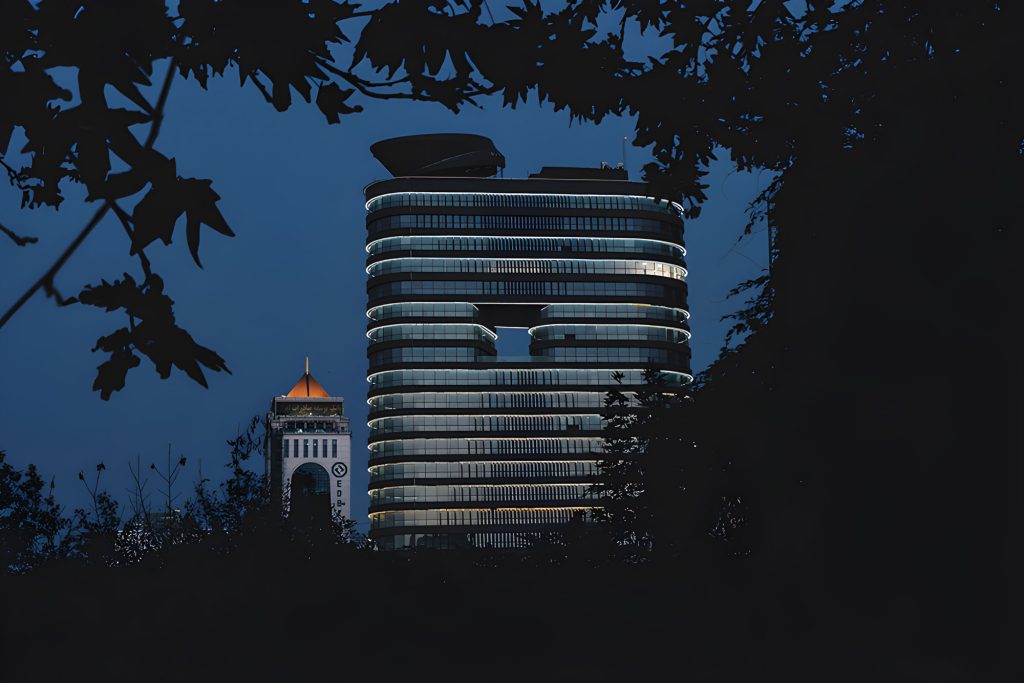
The rounded geometry of the tower deliberately contrasts with the conventional boxed office towers common in Tehran. Its curved perimeter softens the building’s mass and produces a facade that is perceived differently from every direction.
A large void near the upper part of the building creates a memorable silhouette. The opening divides the mass without fragmenting its overall identity, allowing the tower to be recognized from distant viewpoints and giving the skyline a clear visual marker.
The building is not defined by one elevation, but by a sequence of changing views across the city.
LED Architects
Material and Environmental Response
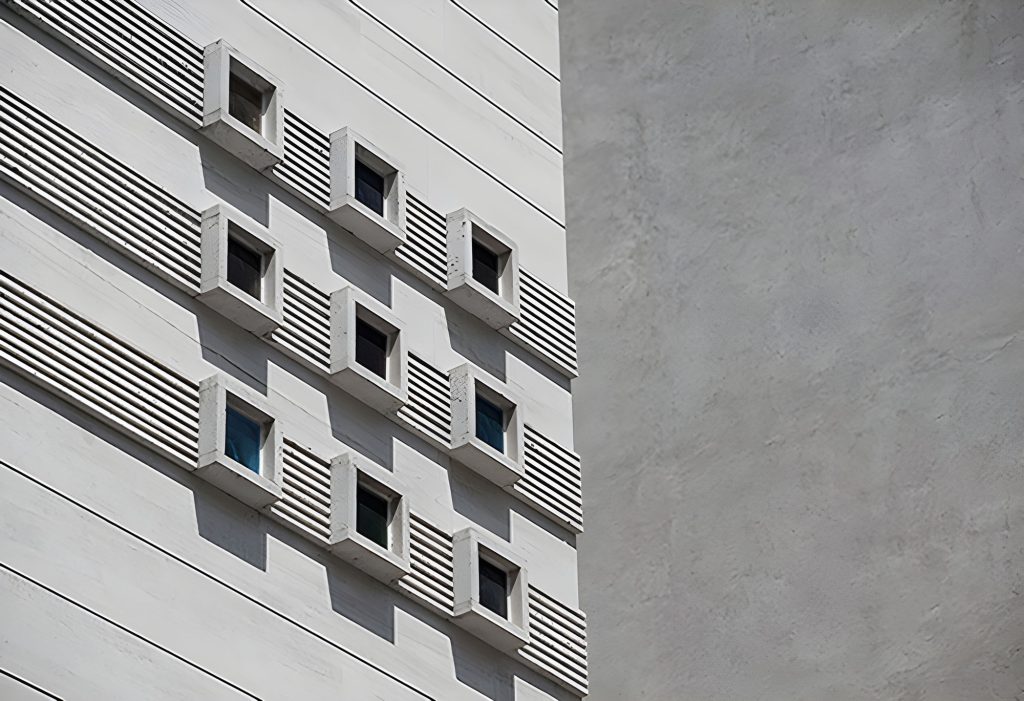
Vertical timber louvers move continuously around the tower and form a secondary environmental skin. Their position and density were studied digitally to improve solar control, particularly on the eastern and western facades where low-angle sunlight can create excessive heat and glare.
The louver system performs several roles at once. It filters direct sunlight, gives depth to the glass envelope, distinguishes the building within Tehran’s predominantly grey commercial context, and creates a graphic rhythm that changes as the viewer moves around the site.
From some urban viewpoints the tower appears solid; from others it becomes semi-transparent and reveals the glazed layer behind it. This shifting perception reduces the visual dominance of the large building while preserving a strong and consistent identity.
Framing Tehran from Within
Inside the administrative floors, the louvers act as a series of vertical frames. As occupants move through the workplace, the city is alternately revealed, filtered, and concealed. The skyline is no longer experienced as one uninterrupted panorama; it becomes a changing sequence of individual views.
This creates a more personal relationship between each workspace and the city. The facade becomes an instrument of perception, allowing users to experience Tehran through variations of light, shadow, depth, and movement throughout the day.
A green plaza on the upper levels extends this relationship with the landscape. It provides a shared outdoor space and a broad view across Tehran, connecting the daily life of the tower to the city beyond its envelope.
A Responsive Urban Envelope
Vozara Tower brings form, material, environmental performance, and urban identity into one architectural system. The rounded mass creates distinction, the upper void establishes memory, the transparent base connects the project to public life, and the timber louvers mediate between interior space and the climate.
The result is a tower whose appearance is never entirely fixed. It changes with the city around it and with the people who move through it, transforming the facade from a boundary into an active framework for light, landscape, and urban experience.